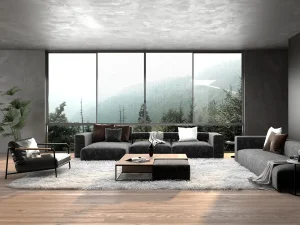
Engineered specifically to meet demanding structural wind loads in Northern UK areas.
U-Value ≤ 1.4 W/m²K
Optimized profile width to maximize daylight levels for projects in modern London districts.
Acoustic Index: 42dB
Incorporating thermal breaks tailored for severe coastal atmospheric conditions.
Triple Air-Barrier
Designed to provide high weather-tightness scores under extreme wind pressure.
Class 4 Air PermeabilitySuozhe Doors & Windows is a professional enterprise specializing in the R&D, manufacturing, and marketing of architectural system doors and windows, engineering curtain wall systems, outdoor sunshade engineering, and related systems. Our corporate structure is built upon an industry-leading door and window testing center, enabling us to simulate extreme architectural scenarios globally.
Equipped with a modern garden-style production base spanning over 60,000 square meters, our facilities feature fully automated Industry 4.0 intelligent production lines. This scale enables precision engineering and absolute consistency across every production batch, ensuring that structural glass systems and thermal frames meet international standards seamlessly.
By operating branded franchise stores distributed across multiple continents, Suozhe has cemented its position as a high-end customization leader. We export extensively to multiple countries across Europe, America, and Southeast Asia, adapting our technical designs to meet regional building codes, localized wind load demands, and national thermal requirements.

The UK architectural sliding window market is undergoing a rapid evolution driven by changes to regional regulatory guidelines and a heightened emphasis on sustainable design. Under the updated Document L Building Regulations (Conservation of Fuel and Power), new build residential and non-dwellings face stricter targets for structural U-values. The push to reduce carbon emissions requires sliding windows to achieve thermal transmittances below 1.4 W/m²K, with future targets moving towards 1.2 W/m²K and eventually down to passive house standards (≤ 0.8 W/m²K).
Simultaneously, the revitalization of metropolitan centers like London, Manchester, and Birmingham has spurred a demand for high-end acoustic-rated sliding solutions. High-rise developments built alongside busy transport corridors require advanced sound insulation indices (R_w) of 40dB or higher. Specifying high-performance double and triple-glazed units using laminated acoustic interlayers prevents exterior noise pollution without compromising the minimalist, slim-line aesthetics valued in modern British architectural designs.
Adhering to our core philosophy of "personalized design, innovative product development, scaled manufacturing, and globalized operations", Suozhe integrates architectural function with human-centric design. We employ an "Environment + Science + Human Habitat" framework as our foundational design logic.
By commiting to our "Three-High Standards" (high performance, premium quality, and aesthetic appeal), we aim to deliver solutions that are energy-efficient, robust, and visually cohesive. From the selection of structural aluminum alloys to the configuration of low-E thermal breaks, every structural element is refined to optimize interior comfort, lowering reliance on mechanical heating and cooling.

Rooted in quality craftsmanship and backed by professional expertise, Suozhe operates on systematic corporate management principles. The brand achieves coordination across R&D, configuration design, customization, precision manufacturing, and installation support.
By offering one-stop spatial aesthetic solutions for system doors and windows, we help architects and commercial developers realize demanding visions. Whether navigating challenging interfaces in historic masonry retrofits or engineering large spans for structural facades, our configurations provide structural integrity, aesthetic continuity, and performance durability.

Custom configurations designed to integrate with specific architectural styles, structural constraints, and functional requirements.
Utilizing aerospace-grade aluminum alloys, multi-point lock systems, and advanced thermal barrier polyamide profiles.
Fully automated Industry 4.0 intelligent production lines ensuring dimensional accuracy down to fractions of a millimeter.
Balancing thermal performance, structural load tolerances, and minimal sightline aesthetics for high-end schemes.
As a participating editor of the Prefabricated Sunroom Standards and a Standing Committee Member of the Guangdong Doors & Windows Association, Suozhe operates under a rigorous corporate framework. We maintain QES (ISO 9001 / ISO 14001 / ISO 45001) triple management system certifications, verifying our commitment to standardized production, environmental stewardship, and worker safety across all lines.












With over 200 national patent applications, the brand leads technological innovation in the industry, particularly in seamless welding, integrated drainage systems, and high-performance thermal break profiles. Our design department collaborates with global engineering consultants to keep our system profiles compliant with evolving UKCA and European market markings.








Adapting large-format sliding windows to the UK climate requires careful consideration of mechanical stresses and building physics. Our systems are engineered to address three primary challenges: thermal bridging, wind-driven rain penetration, and structural load deflection under heavy gusts.
For coastal installations—where high salt spray can accelerate corrosion—our aluminum profiles undergo an advanced pre-treatment process, including optional Qualicoat Seaside-class anodizing and powder coating. This prevents surface degradation and maintains smooth operation of the stainless-steel track assemblies over decades of exposure.
Our engineering division remains focused on advancing system efficiency and smart home integration. The technology roadmap for our architectural sliding systems focuses on three primary developments:
Class-leading water tightness designed for high-rise residential installations.
Acoustic Class A
Premium multi-cavity profile design preventing interior heat loss.
ISO 9001 Certified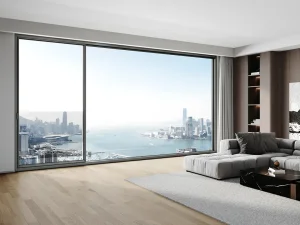
Designed to provide unobstructed views for premium developments.
Minimalist Profile
Features a compression mechanism to seal out moisture and cold air.
Compression Seal
Folds cleanly to maximize opening widths in light commercial settings.
Folding System
Heavy-wall extrusion frame designed for commercial entry applications.
Double Glazed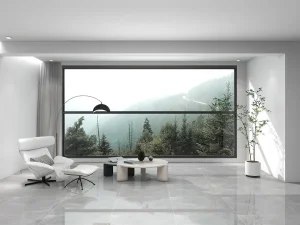
Features automated vertical movement for modern architectural facades.
Motorized Actuation
Robust profile structure engineered to handle frequent operations.
Heavy Duty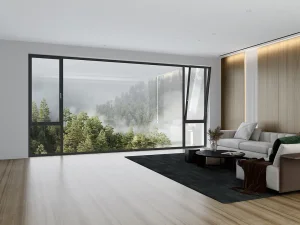
Designed to fit traditional brickwork openings securely.
Casement System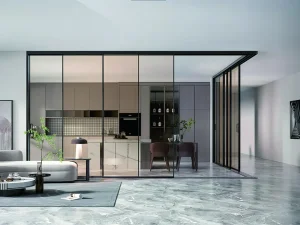
Features slim interlocking profiles to maximize natural light.
Panoramic Fit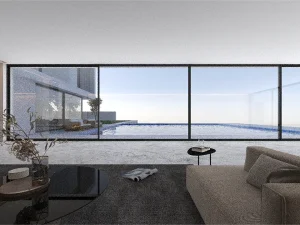
Sleek vertical framing designed to fit compact modern layouts.
Ultra Slim 109mm
Combines compact profiling with high-density thermal insulation.
High InsulationBy managing our processes from raw material selection through to final fabrication, Suozhe maintains oversight at every stage. We integrate systematic R&D with custom configuration design, utilizing automated milling and cutting stations to ensure precise fits across all architectural projects.

Our engineering department assists architectural teams from initial specification through to final structural verification. By offering detailed CAD layouts, structural calculations, and thermal modeling, we help ensure our systems integrate cleanly into our clients' building designs.

Get in touch with our engineering team for profile CAD drawings, structural wind load analysis, and direct wholesale pricing for UK projects.
Send Inquiry Now Suozhe Windows