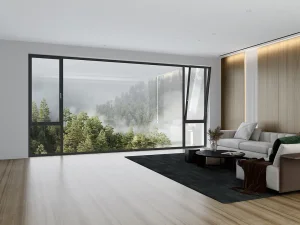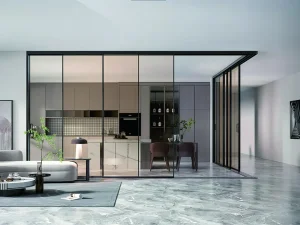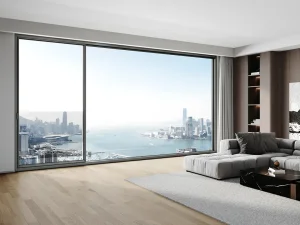
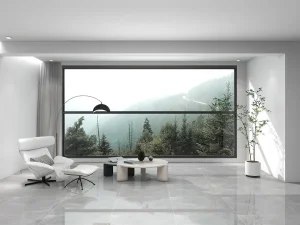
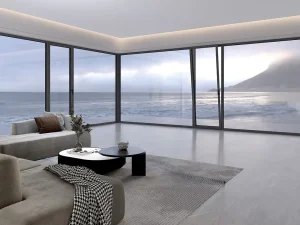
An industry-leading deep dive into thermodynamic optimization, building envelope codes, and material science.
Thermal break (or thermal barrier) technology has revolutionized the structural utility of aluminum windows, doors, and curtain walls. Historically, while aluminum was favored for its high strength-to-weight ratio and resilience, its high thermal conductivity posed a major challenge for energy efficiency. This vulnerability led to rapid heat transmission, excessive energy loss, and internal surface condensation.
By integrating a low-thermal-conductivity material—most notably glass-fiber reinforced Polyamide 66 (PA66 GF25)—into the core profile, manufacturers effectively isolate the interior and exterior aluminum frames. This process creates a continuous barrier that interrupts the path of heat transfer, lowering the system's overall U-factor and preventing condensation.
As global construction guidelines demand lower emissions, high-performance thermal break profiles have evolved from an optional energy-saving component into a structural necessity. Using advanced thermal insulation ensures your projects align with modern environmental demands without sacrificing visual quality.

How modern building standards, ESG goals, and advanced materials shape architectural development.
Regulatory frameworks such as the European Energy Performance of Buildings Directive (EPBD) and ASHRAE 90.1 in North America have pushed window U-value requirements lower, encouraging developers to source advanced thermal break solutions.
For high-load commercial facades, polyamide strut technology is preferred over standard pour-and-debridge polyurethane. Polyamide matches aluminum's thermal expansion coefficient, ensuring stability under extreme wind loads and temperature fluctuations.
Modern thermal breaks do more than control heat. The combination of multi-cavity EPDM gaskets and insulating strips dampens structural sound transmission, making them ideal for high-density urban residential projects.

Commercial developers, facade consultants, and general contractors face complex challenges when sourcing structural glazed systems. The primary B2B procurement criteria focus on finding an optimal balance between cost efficiency, compliance verification, and lead-time reliability.
For high-rise residential properties and commercial envelopes, procurement teams require documentation on air infiltration, water tightness, and structural wind resistance (ASTM/EN standards). Partnering directly with high-capacity manufacturers allows buyers to customize profile depths, glass configurations, and powder coatings while maintaining compliance.
Suozhe supports this process through one-stop spatial aesthetic solutions, managing everything from initial mechanical design and architectural drafting to precision extrusion and direct logistics.
Inside Suozhe's smart production facility, where precision engineering meets high-volume output.
Suozhe Doors & Windows operates a modern, 60,000-square-meter garden-style production base featuring fully automated Industry 4.0 production lines. By integrating mechanical engineering with advanced manufacturing, we ensure that every thermal break profile is manufactured to strict dimensional tolerances.
Our facility features an industry-leading door and window testing center. Here, we stress-test architectural units against extreme wind load pressure, water penetration, and air leakage. Our systematic approach aligns R&D, profile design, precision cutting, seamless welding, and logistics into a single process. This system helps protect global B2B buyers from supply chain delays and product inconsistencies.
Suozhe operates under a framework of "Environment + Science + Human Habitat." This approach centers on our core Three-High Standards: high performance, premium quality, and aesthetic appeal.
By utilizing aerospace-grade aluminum profiles and structural polyamide barriers, our systems withstand high physical wind loads while maintaining slim, minimalist sightlines. We work closely with designers to match contemporary architectural aesthetics, offering hidden sash designs, panoramic sliding panels, and flush floor transitions without compromising structural integrity.

How our thermal break designs adapt to diverse regional challenges and climatic conditions.
High-salinity coastal areas face extreme wind-driven rain. Our systems utilize double-seamless welded frames and EPDM multi-chamber gaskets to deliver water tightness ratings that withstand storm conditions.
In high-latitude regions, thermal bridging causes interior frost and high heating costs. Utilizing multi-cavity PA66 thermal barriers combined with triple-pane Low-E glazing minimizes thermal transmittance to keep heat indoors.
High-rise urban living requires effective acoustic insulation. Our multi-chambered thermal break profiles help damp external noise, providing a quieter indoor environment near transit routes and airports.
Suozhe is a participating editor of Prefabricated Sunroom Standards, a Standing Committee Member of the Guangdong Doors & Windows Association, and holds QES (ISO 9001, ISO 14001, ISO 45001) certifications alongside over 200 patent applications.





















Backed by professional expertise, Suozhe integrates systematic management from research to installation, ensuring seamless coordination across project stages.

We are dedicated to enhancing quality of life for global clients by delivering custom spatial aesthetic solutions for window and door systems.
Common technical, logistics, and performance questions answered by our engineering team.
 Suozhe Windows