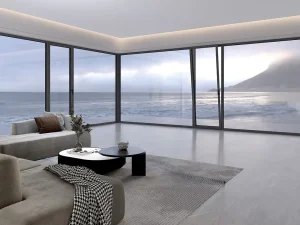
Architectural solutions tailored to Luxembourg's premium energy and structural requirements.

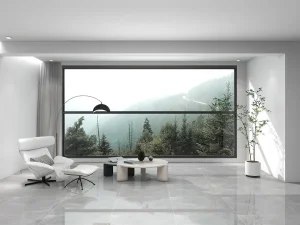

Luxembourg represents a unique convergence of historical preservation and cutting-edge ecological architecture. Driven by the Grand Duchy's strict implementation of Nearly Zero Energy Buildings (NZEB) standards, the demand for high-performance fenestration has scaled rapidly.
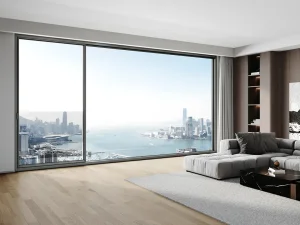
Residential housing in districts like Limpertsberg and high-density commercial structures in the Kirchberg banking district require external door systems that maintain insulation properties (U-value ≤ 0.8 W/m²K) without compromising on natural daylight intake. Folding door systems represent the premier engineering solution for these requirements, optimizing spatial footprint and creating seamless transitions between indoor environments and terrace spaces.
Through advanced thermal-break profiles and structural acoustic glazing, our factory-engineered systems provide an ideal safeguard against cold winter winds typical of the Northern Gutland and Oesling regions, while satisfying rigorous European safety requirements.

A global pioneer in architectural custom fenestration, operating from an Industry 4.0 production base.
Suozhe Doors & Windows is a professional enterprise specializing in the R&D, manufacturing, and marketing of architectural system doors and windows, engineering curtain wall doors and windows, outdoor sunshade engineering systems, and related products. Equipped with an industry-leading door and window testing center, the company operates a modern garden-style production base spanning over 60,000 square meters, featuring fully automated Industry 4.0 intelligent production lines. Its branded franchise stores are distributed nationwide, and its products are exported to multiple countries across Europe, America, and Southeast Asia, solidifying its position as a pioneering high-end customization leader in the system doors and windows industry.
Tailored solutions integrating architectural styles and user needs, customized specifically for European building layouts.
Advanced materials (e.g., aerospace-grade aluminum profiles) coupled with smart automation, lifting mechanisms, and smart-locks.
Automated production lines ensuring extreme structural tolerance, consistent finish quality, and rapid order fulfillment.
Our commitment to High Performance, Premium Quality, and Aesthetic Appeal is designed to meet modern structural engineering demands.
Addressing complex supply chains, logistic integrations, and site-level engineering challenges.
Direct freight routing through Rotterdam and Antwerp ports with customs-cleared DDP shipment modes. Protective structural framing prevents damage during long-distance maritime transit.
Providing comprehensive structural drawings and Revit-compatible BIM models. Architects can integrate folding door elevations into master plans with millimeter accuracy.
Comprehensive documentation, local construction consultants, and specialized alignment guides to facilitate efficient installation and ensure correct compression sealing.

Adhering to the development philosophy of "personalized design, innovative product development, scaled manufacturing, and globalized operations", Suozhe Windows & Doors employs the "Environment + Science + Human Habitat" framework as its foundational logic.
Our folding door profiles are designed around eco-friendly material lifecycles, using structural aluminum with high recycle-yield potential. Our multi-chambered polyamide thermal breaks reduce structural HVAC dependency by preventing winter warmth from radiating out of the building envelop. By aligning our research with architectural science, we design openings that maximize natural illumination while preserving indoor climate stability.
Committed to the "Three-High Standards" (high performance, premium quality, and aesthetic appeal), the brand strives to create healthy, comfortable, energy-efficient, and eco-friendly living environments for consumers.
This commitment is reflected in every project we serve, from commercial storefronts to modern residential complexes in Cloche d'Or. Our products integrate clean sightlines, hidden heavy-duty hinges, and high-load capacity rollers, enabling doors that slide with minimal effort while maintaining architectural consistency.

Advanced architectural options for custom residential applications.
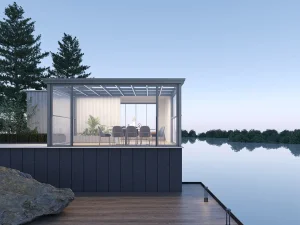

Engineered for high structural reliability, severe weather conditions, and modern architectural specifications.
| Performance Metrics | Test Standard / Value | Suitability for Luxembourg Territory |
|---|---|---|
| Thermal Insulation (Uw) | 0.8 to 1.2 W/m²K (Depending on Glazing Profile) | Meets and exceeds Grand-Ducal NZEB (Passive House) building regulations. |
| Acoustic Decoupling | Class 4 (up to Rw = 45 dB reduction) | Protects residential units near busy urban corridors and airport traffic. |
| Air Permeability | EN 12207 Class 4 (highest rating) | Impedes heavy draft infiltration, retaining energy in high-wind zones. |
| Wind Load Resistance | EN 12210 Class C5/B5 | Ideal for high-elevation zones in the Oesling area. |
| Water Tightness | EN 12208 Class 9A / E900 | Prevents leaks during prolonged rainfall and high-pressure storms. |
A system of verified standards ensures compliance, reliable logistics, and high-performance quality.
As a participating editor of the Prefabricated Sunroom Standards and a Standing Committee Member of the Guangdong Doors & Windows Association, Suozhe has obtained QES (ISO 9001/ISO 14001/ISO 45001) triple management system certifications, demonstrating its commitment to standardized production and sustainable operations. With over 200 national patent applications, the brand leads technological innovation in the industry, particularly in seamless welding and high-performance system window solutions.




















Rooted in quality craftsmanship and backed by professional expertise, Suozhe operates from a high-standard foundation, integrating front-end and back-end systematic management. The brand achieves seamless coordination across systematic R&D, premium configuration design, high-end customization, precision manufacturing, and turnkey installation.
By offering one-stop spatial aesthetic solutions for system doors and windows, Suozhe is dedicated to enhancing the quality of life for discerning customers while contributing to the advancement of China's system doors and windows industry.
Comprehensive architectural solutions utilizing high-performance compression seals and minimalist profiles.
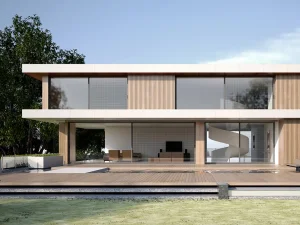
Innovative trends shaping the next generation of smart and sustainable folding door structures.
Moving beyond traditional triple-pane structures, the future points toward Vacuum Insulated Glass. By creating a microscopic vacuum seal between glass layers, structural thickness decreases significantly while thermal performance achieves U-values equivalent to solid walls.
Modern residential concepts in Luxembourg demand seamless smart integration. Next-generation systems feature brushless motors integrated into the head tracks, allowing voice control, smart sensor automation, and interface connectivity via KNX and BACnet protocols.
Decarbonizing architectural materials remains key. Future material designs prioritize low-carbon aluminum and bio-sourced thermal breaks to ensure minimal environmental impact and support building life-cycle assessments (LCA) in line with European green building goals.


Luxembourg's building codes demand that structural fenestration conforms to strict technical standards. Our engineering team assists project managers by conducting comprehensive structural wind calculations and verifying local compliance requirements.
We provide full structural static analyses to ensure frame profiles can resist localized wind loads, particularly for high-elevation installations in Northern Luxembourg. Our testing processes align with European EN standards to verify air tightness, water tightness, and acoustic dampening capacity.
We work closely with local logistics partners to coordinate on-site delivery times, helping to maintain project schedules and ensure seamless installation on site.
Addressing structural engineering, thermal performance, and international logistics queries.
 Suozhe Windows