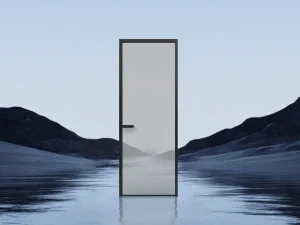
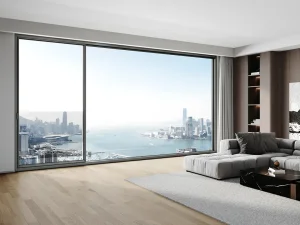
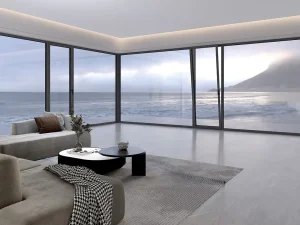
Engineered for maximum thermal barrier performance, soundproofing, and clean architectural design profiles.
Switzerland's construction landscape is defined by demanding geographic constraints, stringent regulatory standards, and a deep commitment to carbon neutrality. The Swiss Federal Energy Office (SFOE) and local building regulations demand high-performance thermal insulation (Minergie standards) to minimize climate impact. In regions ranging from the high-altitude winters of the Alps to the urban environments of Zurich and Geneva, doors and windows are not merely decorative elements—they are highly engineered components of the building envelope.
Aluminum casement doors have emerged as the definitive standard for premium commercial and residential developments. By integrating thermal breaks made from premium polyamide reinforced with glass fiber, advanced multi-chamber profiles, and triple-glazing systems, casement doors from leading manufacturers deliver the precise insulation requirements needed to achieve optimal U-values (often U-value ≤ 0.8 W/m²K for Passive House configurations).
As a global leader in high-end structural systems, Suozhe Doors & Windows delivers engineered solutions that seamlessly align with Swiss building physics, wind load demands, and architectural design standards.

Suozhe Doors & Windows is a professional enterprise specializing in the R&D, manufacturing, and marketing of architectural system doors and windows, engineering curtain wall systems, and high-performance outdoor sunshade structures. Armed with an industry-leading testing laboratory, the company operates a modern, garden-style manufacturing base spanning over 60,000 square meters. Featuring fully automated Industry 4.0 intelligent production lines, Suozhe ensures micro-level precision on every frame joint and sealing layer.
Our global footprint spans Europe, the Americas, and Southeast Asia. As a standing committee member of the Guangdong Doors & Windows Association and a key editor of Prefabricated Sunroom Standards, we deliver world-class products. We operate under the strict QES (ISO 9001/ISO 14001/ISO 45001) triple management system, ensuring that durability, safety, and ecological sustainability are built into every production batch.
"Rooted in premium craftsmanship and guided by architectural science, we bridge the gap between structural integrity and luxurious visual design."
How our advanced casement door and window systems meet the diverse demands of regional Swiss architecture.
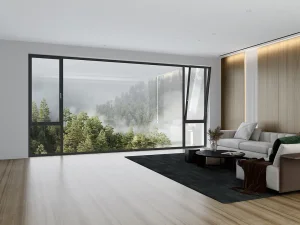
Engineered to withstand heavy snow loads, low external temperatures, and strong winds. Our triple-glazed insulation system windows ensure indoor comfort while reducing heating loads in demanding climates.
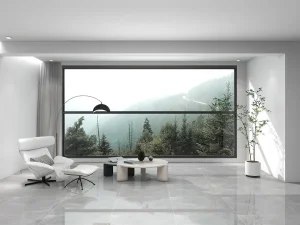
Designed for multi-family residential projects in Zurich and Basel. Sleek, flush casement designs with hidden hinges complement minimalist facades while achieving strict Minergie-P acoustic and thermal thresholds.
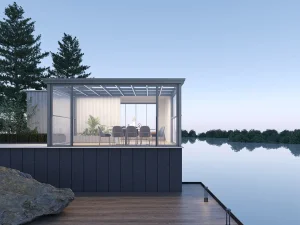
For large-scale glass wall structures and premium lakeside properties. Our sliding, folding, and heavy-duty casement configurations maximize visual connection to landscapes without compromising structural stability.
Implementing systemic engineering across design, testing, manufacturing, and support.
Tailored spatial engineering solutions integrating unique local architectural heritages and specific developer requests.
Utilizing high-tensile structural profiles, advanced multi-point security hardware, and seamless micro-welding tech.
Fully automated precision cutting, milling, and assembly lines ensuring micron-level dimensional tolerances.
Aligning structural solutions to strict European norms, including EN 12207 (Airtightness) and EN 12208 (Watertightness).
The system door and window industry is transitioning from passive physical barriers to active, intelligent building interfaces. Modern casement doors in Switzerland must evolve to meet the needs of the smart grid and carbon-negative building models. Suozhe's technical R&D focuses on three primary fields:
By leveraging high-grade aluminum alloys coupled with multi-cavity thermal break structures, we achieve structural strength and light sashes. This allows architects to specify large sash heights while maintaining seamless structural integrity. Future profile structures will incorporate biomimetic cell-insulation zones, which improve structural rigidity and thermal resistance.
Modern commercial designs demand seamless automation. Suozhe’s smart lifting and sliding series utilize built-in electric drive systems, hidden magnetic sensors, and automated multi-lock points. These units sync with centralized Building Management Systems (BMS), automatically adjusting air change rates based on indoor CO2 levels and outdoor wind pressure.
In accordance with global and Swiss sustainability mandates, our profiles utilize recycled structural aluminum. The coatings, sealing rings, and insulating polymers are formulated for easy end-of-life separation, facilitating recycling and minimizing landfill waste.
Tested performance under international and European certification standards.




















Premium options for high-wind environments, panoramic mountain views, and structural integrations.
Explore our complete range of certified window and door systems designed for high-end residential and commercial architecture.
Learn more about our technology, customized processes, and certification specifications.
Get in touch with our technical sales team for comprehensive U-value calculations, profile DWG drawings, and project-specific pricing.
 Suozhe Windows