Explore our foundational range of premium system window sun blockers, engineering doors, and custom sunroom configurations optimized for modern architecture.
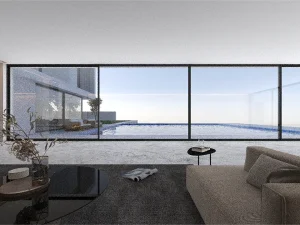
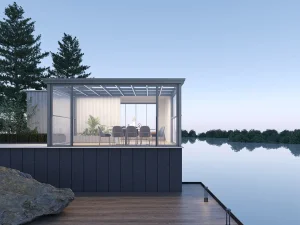
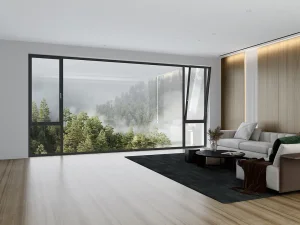
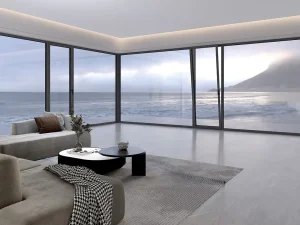
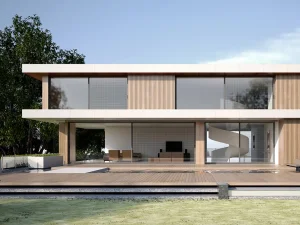

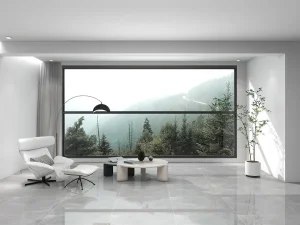
Suozhe Doors & Windows is a professional enterprise specializing in the R&D, manufacturing, and marketing of architectural system doors and windows, engineering curtain wall doors and windows, outdoor sunshade engineering systems, and related products. Equipped with an industry-leading door and window testing center, the company operates a modern garden-style production base spanning over 60,000 square meters, featuring fully automated Industry 4.0 intelligent production lines. Its branded franchise stores are distributed nationwide, and its products are exported to multiple countries across Europe, America, and Southeast Asia, solidifying its position as a pioneering high-end customization leader in the system doors and windows industry.
"Adhering to the development philosophy of 'personalized design, innovative product development, scaled manufacturing, and globalized operations', Suozhe Windows & Doors employs the 'Environment + Science + Human Habitat' framework as its foundational logic."
Committed to the "Three-High Standards" (high performance, premium quality, and aesthetic appeal), the brand strives to create healthy, comfortable, energy-efficient, and eco-friendly living environments for consumers globally.

Aligning structural durability with human-centric thermodynamics to engineer superior energy-saving envelopes.

Our strategic architectural design framework combines personalized layout aesthetics with scientific environmental analysis, establishing a unified balance between the building skin, local microclimates, and indoor thermal comforts.

By maintaining peak standards of wind-load execution, precision mechanical fitment, and architectural integration, we deliver thermal envelope products capable of withstanding extreme environmental stressors for decades.
Tailored structural sun shading and architectural glazing profiles designed to merge seamlessly with varied global elevation plans and building typologies.
Utilizing high-tensile, structural-grade aluminum profiles paired with multi-cavity thermal insulation blocks and advanced PVB/SGP lamination technologies.
Operating precise German-engineered CNC milling complexes and smart automatic glazing lines to minimize deviation and guarantee high reproducibility.
Rigorous verification within our in-house testing facility for sound attenuation, wind shear deflection, water penetration, and air exfiltration.
As a participating editor of Prefabricated Sunroom Standards and a Standing Committee Member of the Guangdong Doors & Windows Association, Suozhe operates under strict international certifications.








With over 200 national patent applications, the brand leads technological innovation in the industry, particularly in seamless welding and high-performance system window solutions.













Rooted in quality craftsmanship and backed by professional expertise, Suozhe operates from a high-standard foundation, integrating front-end and back-end systematic management. The brand achieves seamless coordination across systematic R&D, premium configuration design, high-end customization, precision manufacturing, and turnkey installation.

By offering one-stop spatial aesthetic solutions for system doors and windows, Suozhe is dedicated to enhancing the quality of life for discerning customers while contributing to the advancement of China’s system doors and windows industry.
Understanding the micro-economic and technical drivers that make Chinese industrial clusters the optimal sourcing point for complex fenestration solutions.
The Pearl River Delta, especially Foshan, hosts the world's most dense ecosystem for architectural aluminum extrusion. This vertical integration allows factories to source alloy ingots, high-grade polyamide thermal barrier strips (such as Technoform), EPDM gaskets, and international brand hardware (like Sobinco, Roto, and Siegenia) with virtually zero transit delay. The local proximity minimizes sourcing overheads, passing significant cost efficiencies to B2B buyers.
Modern Chinese factories have transitioned from manual fabrication to CNC-driven automated environments. Precision cutting centers, automatic corner-crimping machinery, and robotic glass assembly lines ensure dimensional tolerance deviations are kept below 0.5mm. This strict quality control prevents operational failure of integrated sun blocker systems, guaranteeing smooth mechanical movement and preventing draft or water leaks.
Unlike Western manufacturing units constrained by rigid, catalog-only options, China’s top system window suppliers possess deep customization capabilities (OEM/ODM). Architects can specify custom profile dimensions, customized powder-coated finishes (PVDF, fluorocarbon coatings for high salinity locations), and complex glass configurations like triple-glazing with integrated motorized Venetian blinds.
How strict carbon neutrality targets and building performance standards are shaping the next generation of window sun blockers.
Under initiatives like the European Green Deal and Title 24 in California, buildings are required to dramatically reduce active cooling demands. Traditional HVAC usage is highly inefficient compared to preventing heat gain in the first place. External window sun blockers, dynamic shutters, and system windows with built-in shading can reduce indoor heat gain by up to 80%, directly contributing to lower operational carbon profiles.
The industry is shifting toward smart, automated shading systems. Modern window sun blockers utilize solar sensors, wind sensors, and automated home management software. If solar radiation exceeds a pre-set threshold, or if extreme winds threaten structural integrity, motorized external shades automatically deploy or retract, maximizing comfort without human intervention.
Global weather patterns have introduced extreme weather events, from coastal typhoons to record heat waves. Shading systems are no longer treated as simple aesthetic add-ons; they must function as structural shielding. This requires thick-walled aluminum structural members, high wind-load ratings, and robust physical lock-down mechanisms to ensure safety during severe storms.
Enterprise-level buyers focus intensely on scoring LEED, WELL, or BREEAM points for new commercial complexes. Using window systems and sun blockers manufactured in ISO-certified plants utilizing low-carbon aluminum and recycled materials allows real estate developers to secure critical certifications, driving up the asset valuation of their portfolios.
Analyzing how environmental parameters determine product selection and engineering criteria across global markets.
| Climate / Project Type | Primary Challenge | Recommended System Solution | Key Engineering Parameters |
|---|---|---|---|
| Tropical/Equatorial Residential (e.g., Southeast Asia, Caribbean) | Intense solar heat gain (high SHGC), humidity, corrosion from marine environments. | Integrated external sun blocker panels paired with thermal break sliding doors (Xingyue 109 Series). | PVDF Fluorocarbon coatings, EPDM double-lip seals, stainless-steel mesh integrations. |
| High-Rise Commercial Facades (e.g., North America, Europe Cities) | High wind shear, difficult maintenance access, strict energy-use codes. | Unitized curtain walls incorporating micro-louvers or motorized integrated blind systems. | Air tightness: Class 8 (EN 12207); Water tightness: Class 9A (EN 12208); Structural wind load > 5.0 kPa. |
| Cold & Alpine Regions (e.g., Northern Europe, Canada) | Severe thermal leakage, condensation on interior glass, low winter temperatures. | Triple-insulated glass units (IGU) with argon gas fill and low-E coatings, integrated into high-insulation frame structures (Bolan 85 Series). | U-value ≤ 0.8 W/(m²·K), warm-edge spacers, multi-cavity nylon insulative barriers. |
| Coastal Villa Developments (e.g., Florida, Mediterranean) | High salinity, wind-borne debris during storms, severe glare from sea surface. | Heavy-duty compression system doors (Xingchen 135 Series) with impact-resistant laminated glazing and tinted solar control outer layers. | SGP laminated glass (1.52mm interlayer), structural silicone glazing, Class A marine-grade powder finish. |
Maximizing living space without compromising on thermal efficiency. Solutions focus on ultra-narrow frames for max daylighting coupled with active sun blocking to prevent green-house effects in small apartments.
Utilizing specialized roof ventilation and external retractable awnings (Munihei Series Sunroom). Prevents overheating in peak summer while offering high visible light transmission during winter months.
High air-tightness louvers and automated lifting windows (150 Series Intelligent Lifting Window) designed to regulate thermal cycles in large factories, reducing mechanical ventilation costs.
Addressing the key criteria B2B buyers must prioritize to secure project deliveries on schedule and to specification.
Enterprise procurement starts with aligning specifications. B2B buyers should request detailed shop drawings, CAD elevations, and BIM models to integrate directly into architectural plans. At Suozhe, our engineering department collaborates with clients' architects to check structural loads, anchorage systems, and glass deflection limits before producing mock-ups.
To meet international building regulations (such as ASTM, EN, or AS/NZS), physical material traceability is mandatory. Insist on mill test reports (MTRs) for aluminum profiles, structural glazing test certificates, and thermal performance validation reports. Standardized production guarantees that every batch is free of structural anomalies.
System windows and sunshade structures are fragile and heavy cargo. Damage during transport can delay projects by months. We utilize heavy-duty plywood crates with shock-absorbent foam inserts, vacuum seals, and moisture absorbers. Every container is packed to minimize internal movement, and shipping packages are clearly labeled with QR codes linked to layout plans.
High-end system windows require proper installation to maintain warranty ratings. Suozhe provides full technical support, including detailed installation guides, digital field assembly training videos, and live engineer consultations. For large-scale projects, we coordinate with localized installation teams to ensure correct alignment and sealing on site.
Get answers to critical technical questions regarding the design, operation, and procurement of commercial shading systems.
Explore our selection of premium system window sun blockers, engineering doors, and custom sunroom configurations optimized for modern architecture.

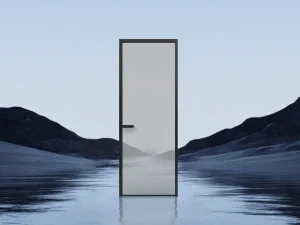

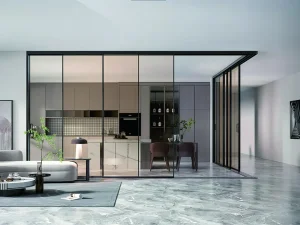
 Suozhe Windows