Discover our heavy-duty engineering solutions featuring premium acoustic dampening, certified water tightness, and structural wind resistance.

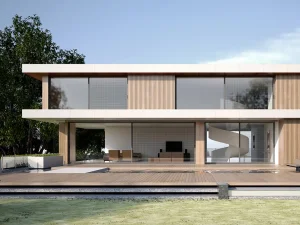
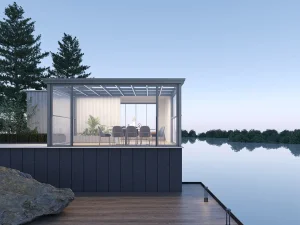
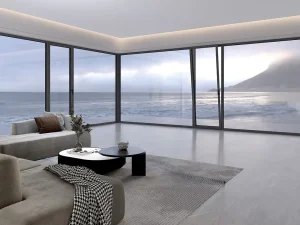

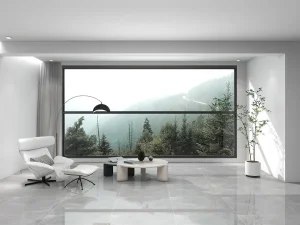
As structural space optimization and energy efficiency take precedence in high-end design, aluminum folding door systems serve as key architectural elements.
Modern commercial buildings, premium hospitality sectors, and upscale residential developments are progressively shifting away from static solid wall partitions. The demand is directed toward fluid, adaptable architectural envelopes. System bi-fold and sliding folding doors solve the challenge of connecting interior environments with outdoor spaces seamlessly, while preserving weather barriers, air tightness, and structural wind resistance.
Key B2B procurement trends highlight the necessity for durable configurations that reduce thermal transmission and comply with international green building standards. Globally, construction firms choose manufacturers capable of executing precise customization on a large scale. They look for features such as structural stability under severe pressure, premium hardware endurance, and slim sightlines that maximize natural illumination.
Folding door installations optimize floor utility, yielding up to a 95% clear structural opening compared to conventional sliding doors which typically top out at 50-60% open area utility.

Suozhe Doors & Windows is a professional enterprise specializing in the R&D, manufacturing, and marketing of architectural system doors and windows, engineering curtain wall doors and windows, outdoor sunshade engineering systems, and related products. Equipped with an industry-leading door and window testing center, the company operates a modern garden-style production base spanning over 60,000 square meters, featuring fully automated Industry 4.0 intelligent production lines. Its branded franchise stores are distributed nationwide, and its products are exported to multiple countries across Europe, America, and Southeast Asia, solidifying its position as a pioneering high-end customization leader in the system doors and windows industry.
From structural integrity to thermal barrier systems, explore the engineering details of high-capacity folding door profiles.
Constructed utilizing 6063-T5 or T6 grade extruded aluminum alloys, featuring a minimum frame wall thickness of 2.0mm to 3.0mm depending on structural requirements. The geometry is optimized via FEA (Finite Element Analysis) to ensure load deflection criteria are met under high wind pressures.
Equipped with advanced Polyamide PA66GF25 (25% glass fiber reinforced polyamide) thermal barrier strips. This structural design isolates the exterior aluminum profile from the interior, preventing cold bridge conduction and maintaining low U-values.
Utilizing high-performance quad-wheel bottom-running rollers manufactured from marine-grade stainless steel (SUS316/304). The bottom-running system transfers panel loads straight to the floor structure, eliminating sagging and ensuring smooth structural operations over 100,000 cycles.
| Performance Standard Parameters | Standard Specification (AAMA/WDMA/CSA) | Suozhe Engineered Capabilities | Target Applications |
|---|---|---|---|
| U-Factor (Thermal Conductance) | ≤ 2.0 W/m²·K (Class 3) | Up to 1.3 - 1.6 W/m²·K (Custom glass package) | Cold Climates / Passive Houses |
| Acoustic Attenuation (STC) | 30 dB - 35 dB | STC 38 dB - 42 dB (with acoustic laminated glass) | Urban Residential & Executive Boardrooms |
| Air Infiltration Rating | 0.3 L/s·m² @ 75 Pa | ≤ 0.1 L/s·m² (Triple EPDM Gasket Co-extrusion) | High-rise Coastal Condos & Penthouse Suites |
| Water Penetration Resistance | 290 Pa - 400 Pa | Up to 600 Pa (Advanced sill drainage & weep holes) | Tropical Monsoon Regions |
| Maximum Panel Dimensions | Width: 900mm | Height: 2400mm | Width: 1200mm | Height: 3500mm (Reinforced Mullions) | Grand Patios & Automotive Showrooms |
Aligning design logic, manufacturing precision, and ecological awareness to serve international distributors and project developers.
Tailored solutions integrating architectural styles and user needs.
Advanced materials (e.g., aerospace-grade aluminum) and smart technologies.
Automated production lines ensuring efficiency and consistency.
Core competitiveness aligning with modern living demands.
Every climate zones demands custom-engineered parameters. We tailor folding doors to withstand local climatic challenges.
Designed to comply with Florida Building Code (FBC) and Miami-Dade impact requirements. Features reinforced interlockers and heavy-duty structural glazing options (tempered laminated glass with PVB or SentryGlas interlayers) to withstand high wind velocity and airborne debris.
Prioritizes high-efficiency thermal envelopes conforming to EnEV / Passive House standards. Triple glazing (argon filled, low-E coatings) paired with warm-edge spacer bars and multi-chamber polyamide thermal breaks keeps indoor warmth locked inside, driving U-values down below 1.2 W/m²K.
Engineered to handle extreme outdoor ambient heat up to 55°C and high UV indices. Profiles utilize heat-reflective powder coatings (such as Qualicoat Class 2 or 3 fluorocarbon paints) and dual-barrier weather seals to keep out sand dust, air leakage, and heat convection.
How our Guangdong manufacturing ecosystem delivers structural reliability, shortened lead times, and global competitiveness.
Sourcing system folding doors directly from our Chinese manufacturing base allows distributors, developers, and trade buyers to leverage structural supply chain integration. The entire raw material process, including billet extrusion, precision surface treatments (anodizing, PVDF spraying, electrophoresis), hardware integration, and quality testing, takes place in-house. This centralized workflow minimizes lead times, ensures dimensional tolerance consistency down to ±0.5mm, and lowers unit production costs.
Furthermore, our structural testing centers conduct cycle testing, load testing, water tightness simulation, and corner strength analysis on every batch before it is packed. This guarantees that all folding doors shipped overseas meet or exceed target mechanical performance requirements, minimizing the risk of failure or product recalls in international projects.
Verified regulatory compliance and technological achievements ensuring reliable and standardized manufacturing workflows.
As a participating editor of the Prefabricated Sunroom Standards and a Standing Committee Member of the Guangdong Doors & Windows Association, Suozhe has obtained QES (ISO 9001/ISO 14001/ISO 45001) triple management system certifications, demonstrating its commitment to standardized production and sustainable operations. With over 200 national patent applications, the brand leads technological innovation in the industry, particularly in seamless welding and high-performance system window solutions.




















End-to-end management spanning custom extrusion profiles, hardware integration, and structural validation.
Managing B2B sourcing risks through certified quality control, export packaging, and regional compliance support.
Our folding door profiles undergo testing in compliance with ASTM and EN standards. Before dispatch, we verify air permeability under varying pressures, water resistance thresholds, and mechanical cycle limits.
Export orders are packed in heavy-duty structural crates, protected with EPE foam wraps and moisture barrier sheets. Corner protectors are installed on each frame panel to prevent friction or impact damage during multi-modal transit.
We supply international distributors and contractors with complete assembly guides, 3D installation CAD drawings, and technical parameters to help local engineering teams install the systems quickly.
Answers to engineering and B2B procurement questions regarding folding door systems.
The lead time depends on the project volume and customization requirements. Standard custom profiles with standard color anodizing or powder coating take between 30 to 45 working days from CAD drawing approval to factory dispatch. High-volume custom projects requiring custom extrusion tooling may extend the lead time by 15-20 days.
We use structural PA66GF25 thermal barrier strips, which reduce heat transfer across the aluminum frame. Our glass packages range from 5mm+12Ar+5mm double-glazed units to triple-glazed configurations with low-E coatings, argon filling, and warm-edge spacers, achieving U-values down to 1.3 W/m²K depending on the profile width.
Our systems feature high-strength 6063-T5/T6 structural aluminum and run on heavy-duty bottom roller carriages. The weight is distributed evenly across the floor rail to prevent header sagging. All systems undergo cycle testing to verify smooth operation over 100,000 movements without structural alignment issues.
Yes, we provide full OEM and ODM services. B2B clients can supply custom design schematics, CAD profiles, and hardware specifications. We handle mechanical validation, prepare custom extrusion dies, fabricate prototypes, and carry out structural tests before starting mass manufacturing.
We offer a range of finishes, including fluorocarbon (PVDF) coatings, electrostatic powder coatings, anodized finishes, and electrophoresis. Our coatings conform to international standards like Qualicoat and AAMA, ensuring UV resistance and salt spray protection in coastal environments.
Engineered high-performance configurations built for commercial developments and modern residential applications.
 Suozhe Windows



