Explore our high-performance system doors, windows, and minimalist sunroom options optimized for structural resilience.
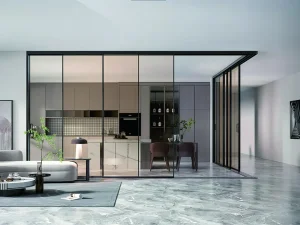
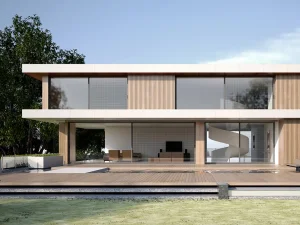
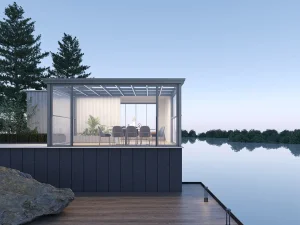

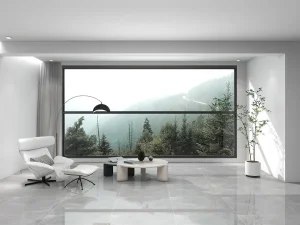
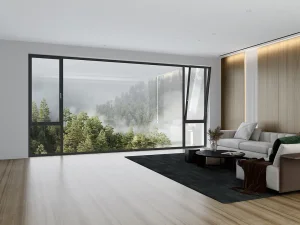
In contemporary commercial and residential design, building envelopes are no longer static barriers; they are dynamic systems designed to balance energy management, airflow, structural load, and visual comfort. Awning windows, characterized by top-hinged sashes that project outwards, represent one of the most mechanically and aerodynamically efficient solutions available to modern facade engineering.
For B2B buyers—ranging from building contractors and architectural design firms to commercial developers and global hardware wholesalers—sourcing premium windows requires detailed knowledge of system integrity. As high-performance glazed units, awning designs excel in offering uninterrupted ventilation during inclement weather, maintaining superior water tightness due to gravitational compression against structural seals, and contributing to overall LEED/Passivhaus building efficiency.
At Suozhe Doors & Windows, we coordinate premium raw materials with Industry 4.0 automation. We produce architectural solutions that meet structural safety criteria while adhering to rigorous localized thermal performance ratings across major international markets.

Architectural components must stand up to rigorous physical calculations. Below is the technical breakdown of our systems.
Utilizing high-density PA66 GF25 (polyamide fiberglass reinforced) multi-cavity thermal break barriers, reducing overall heat transfer coefficients. U-values consistently scale down to ≤ 1.2 W/(m²·K) when integrated with low-emissivity double/triple glazing filled with 90%+ pure argon gas.
Engineered using T6 tempered aircraft-grade aluminium extrusion profiles (alloy 6063-T6). Designed for high-velocity hurricane zones (HVHZ), withstand wind pressure loads reaching Class 8 (up to 5.0 KPa), complying with EN 12210 standards.
By coupling continuous co-extruded EPDM gaskets with sound-dampening PVB interlayer laminated glass configurations, the system attenuates noise by up to 45 dB. Ideal for dense urban infrastructure, mixed-use buildings, and airport perimeter developments.

Adhering to the development philosophy of "personalized design, innovative product development, scaled manufacturing, and globalized operations", Suozhe Windows & Doors employs the "Environment + Science + Human Habitat" framework as its foundational logic.

Committed to the "Three-High Standards" (high performance, premium quality, and aesthetic appeal), the brand strives to create healthy, comfortable, energy-efficient, and eco-friendly living environments for consumers.
In modern B2B window procurement, supply chain delay is the ultimate threat to real estate development project margins. China's industrial clusters for architectural hardware and aluminum profiles offer robust vertical integration. Operating from a state-of-the-art 60,000 square meter garden-style production base, Suozhe integrates the entire life-cycle of window manufacturing from raw ingot casting to robotic CNC profile milling, seal extrusion, and glass unit preparation.
Our fully automated Industry 4.0 intelligent production lines minimize mechanical tolerances to below 0.1mm. High-precision double-head mitre saws, combined with robotic corner crimping and structural adhesive application machines, ensure that each awning window sash matches geometric design specifications. This structural precision is crucial for awning window air-tightness: even a 1mm deviation in corner welding can break the gasket sealing compression under high wind loads, leading to water ingress.
Furthermore, our integrated processing capabilities allow us to manage price fluctuations in aluminum and raw glass. By maintaining deep safety stock levels of international hardware component systems (such as Sobinco, Siegenia, and GU) and utilizing automated inventory management, we guarantee consistent delivery times, even during global shipping fluctuations. This resilient manufacturing framework ensures that wholesale distributors receive consistent, structural-grade products without the overhead of multi-tier vendor dependencies.
How we combine advanced materials, scaled manufacturing, and design capability to support global developers.
Tailored structural glazing solutions integrating architectural geometry, custom glazing specifications, and local building envelope regulations.
Utilization of structural-grade alloys, seamless micro-welding corner joints, and advanced thermal coatings to lead standard certifications.
Automated high-capacity production lines utilizing Industry 4.0 standards to maintain low variance and rapid B2B wholesale turnaround.
Adhering to high performance, premium quality, and refined aesthetics to elevate architectural projects and end-user living comfort.
At high altitudes, architectural glazing faces extreme wind velocity and dynamic structural pressure shifts. Standard outward opening casement windows present high structural failure risks if left open during pressure storms. Awning windows, opening from the bottom with top hinge anchors, present a lower aerodynamic profile. Air deflection characteristics protect internal spaces from sudden pressure drops while providing continuous passive ventilation. Furthermore, high-rise buildings utilize multi-point key-locking operators to prevent unauthorized operation and ensure child safety.
Saline atmosphere corrosion poses a major threat to architectural hardware and structural aluminum integrity. In coastal applications, we apply architectural-grade PVDF fluorocarbon coatings or marine-grade anodized surface treatments (exceeding 25 microns in thickness). These coatings pass the 3,000-hour neutral salt spray test (ASTM B117), preventing filiform corrosion. Hardware selection is upgraded to SS316 grade stainless steel friction stays and locking pins, preventing premature mechanical fatigue and system failure under harsh marine exposure.
In cold climates, heating system energy loss accounts for a major portion of building operation costs. In these regions, our awning windows are configured with warm-edge spacer bars (such as Swisslacing systems) and triple-glazed Low-E units filled with high-purity krypton or argon gas. High-elasticity triple EPDM compression gaskets prevent sub-zero air drafts. This configuration maintains interior surface glass temperature above the dew point, eliminating internal condensation issues and structural mold growth risk.
Schools, universities, and public institutions prioritize indoor air quality (IAQ) alongside strict physical safety controls. Awning windows installed at high levels within these structures provide natural air circulation, venting carbon dioxide upwards and outwards. We integrate electrical actuator drives linked to automated building management systems (BMS). Under emergency conditions or high CO2 readings, the BMS triggers the electric actuators to open the sashes, optimizing safety and passive climate management.
Where architectural window systems are heading over the next decade.
Future iterations focus on embedding invisible smart actuators, integrated rain and wind sensors, and automated closing mechanisms that interface with IoT platforms and smart building interfaces.
We are researching ultra-thin Vacuum Insulated Glass panels, aiming to achieve U-values under 0.6 W/(m²·K) at a fraction of the structural thickness and weight of standard triple glazing.
By transitioning to certified recycled aluminum billets and implementing clean-energy smelting inputs, we are lowering the embodied carbon footprint of our window systems to support green building standards.
Uncompromising quality validation ensuring structural reliability and compliance in target markets.
For B2B partners, entering global distribution chains requires formal compliance certifications. As a standing committee member of the Guangdong Doors & Windows Association and a participating editor of the official Prefabricated Sunroom Standards, Suozhe operates under strict international production frameworks.
We maintain comprehensive management certifications, including QES (ISO 9001, ISO 14001, and ISO 45001) triple management system certifications, ensuring consistent operational quality, ecological responsibility, and labor protection. With over 200 national patent applications, we lead regional innovation in seamless profile welding, water drainage design, and high-load system window structural layouts.
Our export products undergo testing to align with regional guidelines, including European CE directives (EN 14351-1), North American NFRC/AAMA standards, and Australian AS2047 specifications. Every batch undergoes rigorous quality control, including water tightness tests under static pressure, structural wind load chamber tests, and cycling wear tests of the friction stays, ensuring long-term operational durability.




















Addressing the critical engineering, logistical, and commercial questions raised by global distributors and developers.
Select specialized doors, window configurations, and panoramic architectural extensions for large-scale developments.

 Suozhe Windows


