Explore our high-performance glass enclosures, minimalist sliding systems, and energy-efficient window solutions engineered for global compliance.
As a premier participating editor of the *Prefabricated Sunroom Standards* and a Standing Committee Member of the *Guangdong Doors & Windows Association*, Suozhe Windows & Doors operates as a high-end customized industry leader.
We are a highly specialized enterprise combining cutting-edge Research & Development, robust manufacturing capabilities, and complex international supply chain management. Our portfolio is dedicated to high-performance architectural system doors and windows, structural engineering curtain walls, and sophisticated outdoor sunshade systems.
Equipped with our own national-level system testing center, we execute physical testing protocols covering wind-load resistance, air permeability, water tightness, and structural load deflection. This guarantees that all structural components shipped globally to our B2B procurement partners can withstand localized climate challenges—from sub-zero alpine snow loads to maritime typhoon pressures.

Bridging structural mechanics, advanced thermodynamics, and luxury aesthetics.

Our structural designs are rooted in the logical optimization of environmental parameters. A premium Solarium House must serve as a smart microclimate thermal envelope. We integrate multi-cavity thermal break aluminum profiles with high-specification structural glazing to control solar heat gain coefficient (SHGC) and lower overall U-values.
Our solutions adapt dynamically to architectural requirements. By evaluating local solar radiation profiles, regional wind forces, and precipitation records, we engineer custom sloped-roof solariums and lean-to glazed expansions that offer outstanding environmental mitigation, energy-efficiency, and design cohesion.
High Performance: Advanced sound insulation, excellent water tightness, and maximum wind resistance values.
Premium Quality: Made with aerospace-grade aluminum alloys, multi-point lock hardware systems, and EPDM weatherstripping gaskets.
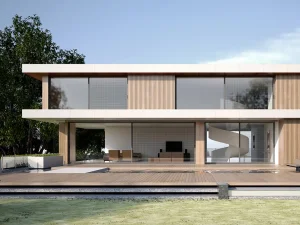
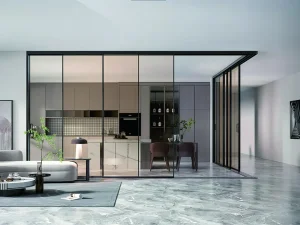
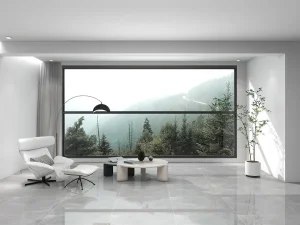
Aesthetic Appeal: Minimalist profiles, ultra-narrow sightlines, and flush door panels that merge interior spaces with the outdoor landscape.
Why leading global developers and engineering firms select Suozhe Systems.
Tailored structural blueprints optimized for specific climate zones, wind-load ratings, and unique spatial configurations. We transition projects from initial CAD modeling and structural load simulations to precision CNC machining.
Engineered using aerospace-grade 6063-T5/T6 heavy-duty aluminum alloys, seamless structural welding processes, and Smart-Home integrated automated hardware solutions.
Our Industry 4.0 intelligent factory features automated profile cutting lines and CNC processing centers, ensuring precise sizing tolerances below ±0.5mm across high-volume production runs.
Engineered to deliver class-leading energy performance, structural safety, and elegant design, providing modern buildings with optimal energy efficiency and long-term durability.
Operating out of our 60,000 square meter garden-style production hub, Suozhe integrates complete vertical supply chain controls.
Our manufacturing model relies on smart automation to manage everything from raw aluminum profile extrusion, thermal break insert crimping, and surface electrostatic powder coating/PVDF treatment, to high-performance double-glazed IGU (Insulated Glass Unit) assembly. This high degree of vertical integration allows us to keep production cycles consistent, enforce strict quality control, and keep wholesale pricing competitive.
To support high-wind coastal regions and earthquake-prone zones, our solarium engineering uses heavy-walled aluminum profiles (profile thicknesses up to 3.0mm–4.0mm) reinforced with internal galvanized steel cores where structural calculations require it. Our structural connections feature concealed steel connectors and heavy-duty corner brackets, providing excellent load distribution and stability against structural deflection.


Building enclosures are evolving from simple static envelopes into dynamic, smart building skins that interact with their environment.
Our forward R&D roadmap focuses on incorporating active technologies directly into architectural glazing systems. We are currently developing and testing integrated solutions to help modern smart buildings run more efficiently:
Integrating semi-transparent thin-film solar laminates directly into the solarium roof glass. This allows the structural glazing to generate electricity while providing controlled shading, helping projects achieve net-zero energy targets.
Integrating motorized awning windows and ceiling dampers with rain, wind, and CO2 sensors. Roof vents open and close automatically based on weather changes, ensuring passive cooling and protecting interior spaces.
Offering switchable privacy glass options that change from clear to opaque with a mobile app, remote, or building management system (BMS), reducing solar heat gain during peak sun hours.
Tailoring structural glazing configurations to meet specific commercial, residential, and institutional project demands.
Providing high-performance structural glazed extensions for hotels, restaurants, and shopping complexes. Engineered to extend indoor dining areas, maximize natural daylighting, and ensure high thermal efficiency that keeps commercial operating costs manageable.
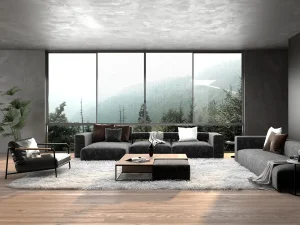
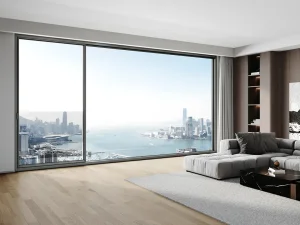
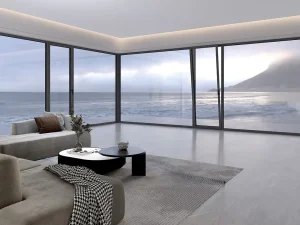
Offering luxury villas and multi-family residential developments custom floor-to-ceiling solarium systems, integrating minimalist multi-track sliding glass doors and high-performance sound insulation to create peaceful, protected living environments.
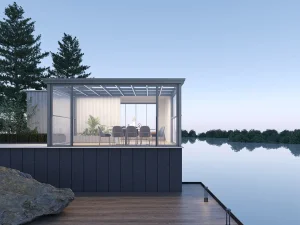
Pre-engineered, factory-fitted, modular solarium pods designed for rapid assembly in remote scenic locations. These units feature high structural weather tightness, protecting guests from wind, dust, and heavy rainfall while preserving clear panoramic views.
We work directly with architects, general contractors, facade consultants, and B2B distributors worldwide. Our technical support services include detailed shop drawing production, static structural load calculations, glass thickness recommendations, and precise installation manuals. To ensure safe transport, all items are shipped in export-grade, steel-reinforced wooden crates with moisture-absorbent packaging, preventing glass scratches and metal corrosion during ocean transit.
Suozhe products are manufactured under rigorous, standardized quality management systems.
We operate in full compliance with international standards, holding triple QES management certifications: ISO 9001 (Quality Management), ISO 14001 (Environmental Management), and ISO 45001 (Occupational Health & Safety). These framework protocols ensure that every manufacturing stage—from initial material sourcing to final structural testing—is documented, traceably tracked, and consistently executed.
Our focus on R&D has produced over 200 national patent applications, covering thermal-break structural joinery, advanced water drainage tracks, and reinforced corner assembly designs. Our system products are tested to meet the high wind load and performance requirements of European (CE), North American (NFRC/AAMA), and Australian building codes.





















Technical answers, logistical terms, and design specifications for commercial buyers.
Engineered architectural window configurations, bi-folding door assemblies, and minimalist glass wall systems.
 Suozhe Windows