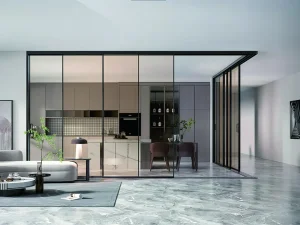
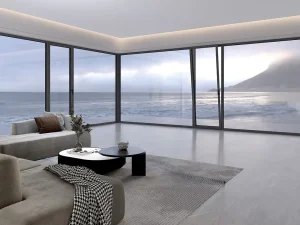
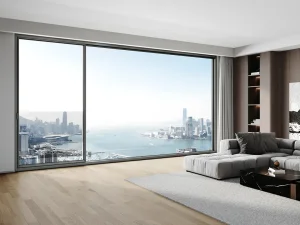
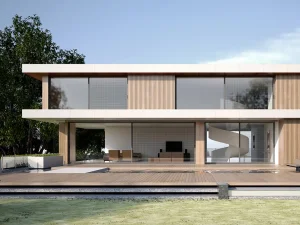
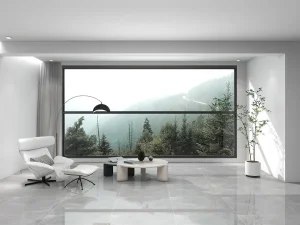
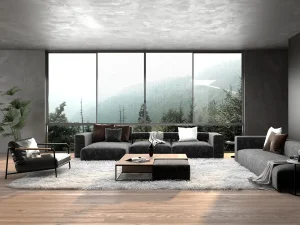
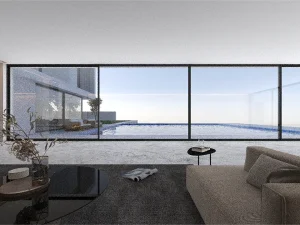
Explore high-performance systems from our state-of-the-art intelligent production lines.
Modern architectural design is undergoing a profound transformation. Smart sunrooms, once considered custom luxury installations, have emerged as vital, high-performance structural configurations in both high-end residential and commercial architecture. Driven by globally synchronized trends toward passive house design, carbon reduction targets, and the integration of the Internet of Things (IoT), the manufacturing landscape of sunrooms has shifted from simple profile assemblies to dynamic, environmental-control systems.
As leading global architects strive to reconcile vast, natural-light glass façades with strict building energy codes (such as Europe's EPBD directive and the ASHRAE standards in North America), traditional glazing methods are failing. Standard conservatories often result in runaway greenhouse effects in summer and severe thermal loss in winter. Consequently, systemic smart sunrooms—incorporating intelligent ventilation, dynamic shading, and IoT-driven thermal systems—are now standard requirements in premium engineering developments.
Today, China smart sunroom manufacturers and factories represent the cutting edge of this development. Combining localized raw material supply chains, advanced CNC milling automation, and extensive electronic manufacturing ecosystems, Chinese facilities supply highly customized, structurally certified architectural solutions to global distributors, developers, and facade engineering contractors.

Systematic R&D, front-to-back manufacturing, and high-performance customization.
Suozhe Doors & Windows is a professional enterprise specializing in the R&D, manufacturing, and marketing of architectural system doors and windows, engineering curtain wall doors and windows, outdoor sunshade engineering systems, and related products. Equipped with an industry-leading door and window testing center, the company operates a modern garden-style production base spanning over 60,000 square meters, featuring fully automated Industry 4.0 intelligent production lines. Its branded franchise stores are distributed nationwide, and its products are exported to multiple countries across Europe, America, and Southeast Asia, solidifying its position as a pioneering high-end customization leader in the system doors and windows industry.
Adhering to the development philosophy of "personalized design, innovative product development, scaled manufacturing, and globalized operations", Suozhe Windows & Doors employs the "Environment + Science + Human Habitat" framework as its foundational logic. Committed to the "Three-High Standards" (high performance, premium quality, and aesthetic appeal), the brand strives to create healthy, comfortable, energy-efficient, and eco-friendly living environments for consumers.
Tailored solutions integrating architectural styles and user needs.
Advanced materials (e.g., aerospace-grade aluminum) and smart technologies.
Automated production lines ensuring efficiency and consistency.
Core competitiveness aligning with modern living demands.
Merging physical engineering with high-end environmental design.

Adhering to the development philosophy of "personalized design, innovative product development, scaled manufacturing, and globalized operations", Suozhe Windows & Doors employs the "Environment + Science + Human Habitat" framework as its foundational logic.

Committed to the "Three-High Standards" (high performance, premium quality, and aesthetic appeal), the brand strives to create healthy, comfortable, energy-efficient, and eco-friendly living environments for consumers.
Decoding the high-performance structural systems, materials, and physics behind our smart sunrooms.
The structural backbone of a smart sunroom must withstand persistent load stresses, wind shear forces, and thermal expansion cycles. Suozhe utilizes extruded primary aluminum alloys—specifically 6063-T5 and 6063-T6. These alloys undergo solution heat treatment and artificial aging to achieve a minimum tensile strength of 205 MPa and yield strength of 170 MPa. Profile wall thicknesses for load-bearing posts and columns strictly comply with structural calculations, ranging from 3.0mm up to 5.0mm, ensuring safe deflection limits even under extreme wind pressures.
To eliminate the natural conductivity of aluminum, our profiles are designed with multi-cavity thermal break zones. The insulation strips are made from 25% glass fiber reinforced Polyamide 66 (PA66-GF25). This composition guarantees that the thermal expansion coefficient of the strip mirrors that of the aluminum profile, avoiding structural delamination over decades of exposure. When combined with polyurethane foam filling inside the profile cavities, our frames achieve a thermal transmittance ($U_f$) value as low as 1.5 W/(m²·K).
The roof and vertical wall panels are designed with advanced safety, solar heat control, and acoustic performance in mind:
Traditional windows rely on mechanical corner joints, which can develop micro-gaps over time. Suozhe utilizes seamless corner welding technology, grinding and polishing joints before applying electrocoating or architectural-grade PVDF powder coatings (conforming to AAMA 2605 specifications). This eliminates water seepage at structural junctions and ensures resistance to UV degradation, salt spray corrosion, and chemical pollutants for over 30 years.
Rigorous third-party validation confirming compliance, quality management, and industry-leading performance.
CERTIFICATIONS: As a participating editor of the Prefabricated Sunroom Standards and a Standing Committee Member of the Guangdong Doors & Windows Association, Suozhe has obtained QES (ISO 9001 / ISO 14001 / ISO 45001) triple management system certifications, demonstrating its commitment to standardized production and sustainable operations. With over 200 national patent applications, the brand leads technological innovation in the industry, particularly in seamless welding and high-performance system window solutions.





















Rooted in quality craftsmanship and backed by professional expertise, Suozhe operates from a high-standard foundation, integrating front-end and back-end systematic management. The brand achieves seamless coordination across systematic R&D, premium configuration design, high-end customization, precision manufacturing, and turnkey installation.

By offering one-stop spatial aesthetic solutions for system doors and windows, Suozhe is dedicated to enhancing the quality of life for discerning customers while contributing to the advancement of China's system doors and windows industry.
Engineering sunroom systems customized to withstand the world's most challenging weather zones.
Architecture must respond to its environment. Rather than designing generic solutions, Suozhe works closely with architectural firms to customize engineering details for specific climates. Through structural and thermal analysis, we ensure our systems maintain their structural integrity and operational efficiency anywhere in the world.
Alpine & Nordic Zones: Equipped with reinforced structural steel core inserts in internal cavities. Designed with steep roof pitches (exceeding 25°) to promote natural shedding, and optimized to handle static snow loads up to 2.5 kN/m².
Coastal Zones: Structural glass panels are glazed with high-strength structural silicone sealant. Incorporates multi-point locking mechanisms and impact-resistant laminated glass to withstand high wind loads and wind-borne debris.
Desert & Middle East: Glazed with double Low-E reflective coatings and filled with Argon gas. Integrated with external motorized roller blinds and solar-powered extraction fans to prevent heat buildup and reduce cooling costs.
Urban & Transport Hubs: Utilizes asymmetric double-glazed units (e.g., 6mm + 12Argon + 4mm) and multi-layered acoustic PVB interlayers. Attenuates outdoor environmental noise by up to 45 dB, creating quiet interior spaces.
The next generation of glazing: off-grid solar harvesting, automated weather adaptation, and smart home connectivity.
The transition from mechanical sunrooms to automated smart sunrooms is defined by three main integration vectors:
Future smart sunrooms are designed to generate their own power. By integrating thin-film Cadmium Telluride (CdTe) or crystalline silicon solar cells directly into the overhead glass panel structures, sunroom roofs function as clean energy generators. This power feeds back into the house's battery storage or directly powers the sunroom’s motorized automation systems, including ventilation, lighting, and shading systems, achieving a self-sustaining grid loop.
Electrochromic glass allows users to electronically tint glass panels via low-voltage electrical currents. Unlike static low-E coatings, electrochromic glass actively adapts to solar intensity. When connected to outdoor lux sensors, the glass darkens automatically during peak afternoon sun to reduce glare and solar heat gain coefficient (SHGC), and returns to a clear state on overcast days or in the evening to maximize natural light.
Modern sunrooms function as active zones within smart home networks. Using Zigbee, Modbus, or KNX automation standards, the roof vents, sliding doors, and window systems open and close dynamically based on environmental sensors:
Streamlined logistics, international engineering support, and reliable quality assurance for global commercial developers.
Partnering with a manufacturer in China requires clear communication, strict quality control, and reliable logistics. Suozhe has optimized its B2B supply chain to support commercial developers, distributors, and engineering firms worldwide:
Before packing and container loading, every custom sunroom structure undergoes a complete pre-assembly check at our production facility. Structural clearances, joint alignment, gaskets, and motorized smart systems are tested and verified. Photos and high-definition video documentation are shared with the client's engineering team for review before shipment.
To prevent damage during transit, glass panels and extruded profiles are packed for export. Profiles are wrapped in protective film and packed in heavy-duty cardboard boxes. Glass panels are secured in customized, reinforced, close-packed wooden crates with desiccant packs to prevent moisture buildup. Heavy-duty steel racks are used for high-volume commercial projects to facilitate safe forklift unloading on-site.
Every shipped sunroom is accompanied by detailed structural shop drawings, electrical diagrams for smart actuators, and step-by-step installation guides. For large-scale projects, Suozhe provides remote video support and on-site engineering supervision to ensure accurate assembly and alignment during installation.
Answers to key technical questions from architects, developers, and global distributors.
View our range of high-performance architectural systems and window solutions.
 Suozhe Windows