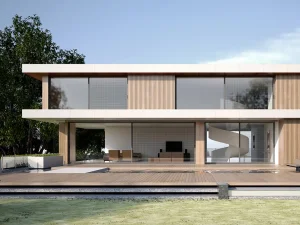
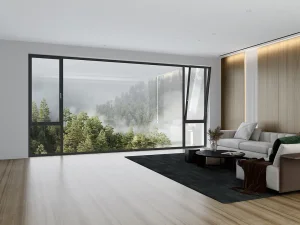
Engineered architectural window and door solutions matching precision air-tightness, wind pressure limits, and structural soundproofing thresholds.
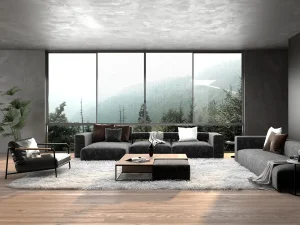
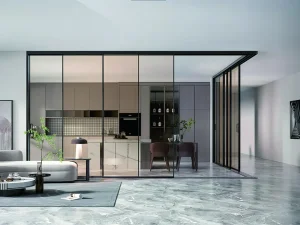
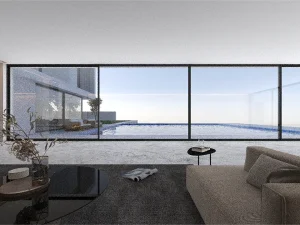
Modern commercial office architecture is experiencing an unprecedented structural transition towards daylight integration and biophilic workplace design. Sunrooms—once considered domestic leisure enclosures—have evolved into highly sophisticated architectural extensions deployed as high-end workspace additions, dynamic executive boardrooms, and sustainable outdoor lounges for corporate offices globally.
As leading China Office Sunroom Suppliers & Manufacturers, we address the strict engineering expectations of the international architectural market. From seismic displacement tolerance to localized wind-pressure coefficients, our commercial office sunrooms represent the apex of prefabricated spatial modularity. Backed by advanced simulation testing, these structural glass systems are built to comply with rigorous green building standards, contributing to LEED certification objectives and driving down operational HVAC energy costs.

Leading high-end customization in system doors, windows, engineering curtain walls, and outdoor sunshade engineering systems.
Suozhe Doors & Windows is a professional enterprise specializing in the R&D, manufacturing, and marketing of architectural system doors and windows, engineering curtain wall doors and windows, outdoor sunshade engineering systems, and related products. Equipped with an industry-leading door and window testing center, the company operates a modern garden-style production base spanning over 60,000 square meters, featuring fully automated Industry 4.0 intelligent production lines. Its branded franchise stores are distributed nationwide, and its products are exported to multiple countries across Europe, America, and Southeast Asia, solidifying its position as a pioneering high-end customization leader in the system doors and windows industry.
As a participating editor of the *Prefabricated Sunroom Standards*, Suozhe sets the benchmark for quality, structural load limits, and insulation parameters in prefabricated commercial building extensions.
Holding a seat as a Standing Committee Member of the Guangdong Doors & Windows Association, we actively drive technological progress, industrial alignment, and structural safety guidelines.
Fully accredited under ISO 9001 (Quality), ISO 14001 (Environmental Protection), and ISO 45001 (Occupational Health & Safety) management standards.
Adhering to the development philosophy of "personalized design, innovative product development, scaled manufacturing, and globalized operations", Suozhe Windows & Doors employs the "Environment + Science + Human Habitat" framework as its foundational logic.

Committed to the "Three-High Standards" (high performance, premium quality, and aesthetic appeal), the brand strives to create healthy, comfortable, energy-efficient, and eco-friendly living environments for consumers.

Bridging smart engineering with global logistics pipelines to construct safe, reliable, and modern commercial office spaces.
Tailored solutions integrating architectural styles and user needs to match specific building facade conditions.
Advanced materials (e.g., aerospace-grade aluminum profiles) and smart technologies for optimal thermal barrier properties.
Automated production lines ensuring efficiency, precise dimensional tolerance control, and consistent quality.
Core competitiveness aligning with modern living demands: high thermal performance, high-end aesthetics, and premium longevity.
With over 200 national patent applications, the brand leads technological innovation in the industry, particularly in seamless welding and high-performance system window solutions.
Rooted in quality craftsmanship and backed by professional expertise, Suozhe operates from a high-standard foundation, integrating front-end and back-end systematic management. The brand achieves seamless coordination across systematic R&D, premium configuration design, high-end customization, precision manufacturing, and turnkey installation.




















By offering one-stop spatial aesthetic solutions for system doors and windows, Suozhe is dedicated to enhancing the quality of life for discerning customers while contributing to the advancement of China’s system doors and windows industry.

Through a strict closed-loop management approach spanning customized concept drawing, automated precision engineering, quality testing, and turnkey field installation services globally.

Reviewing thermodynamic performance metrics, sound reduction ratings, and wind pressure capabilities of our primary architectural components.
| System Configuration | Acoustic Insulation (STC/Rw) | Water Tightness (Pa) | Air Tightness (m³/m·h) | Thermal U-Value (W/m²·K) | Core Application |
|---|---|---|---|---|---|
| Nuowei 82 Series (Flat Door) | 42 dB (High) | Class 6 (700 Pa) | Level 8 (≤0.5) | 1.4 - 1.6 | Executive Entrances, Boardrooms |
| Hailun 155 Series (Sliding) | 38 dB | Class 5 (600 Pa) | Level 7 (≤1.0) | 1.8 - 2.0 | Panoramic Wall Openings |
| Bolin 192 Series (Sliding Door) | 45 dB (Ultra-Silent) | Class 6 (750 Pa) | Level 8 (≤0.5) | 1.3 - 1.5 | Multi-Storey Office Facades |
| Kasaier 80 Series (Folding) | 35 dB | Class 4 (500 Pa) | Level 6 (≤1.5) | 2.2 - 2.5 | Flexible Multi-Functional Areas |
| Weixi 65 Series (System Window) | 40 dB | Class 6 (700 Pa) | Level 8 (≤0.5) | 1.5 - 1.8 | Standard Ribbon Windows |
Adaptable, high-integrity spatial solutions formulated to meet climate-specific and load-specific structural regulations globally.
Designed to meet NAFS (North American Fenestration Standard) certification requirements. Excellent U-Factor control for colder regions like Canada, matching high wind load expectations in coastal coastal zones.
Focused on CE compliance and Passive House standards. Integrated thermal breaks utilizing PA66 nylon insulation bars, optimized for triple-pane glazing to maintain maximum thermal conservation.
Emphasis on high SHGC (Solar Heat Gain Coefficient) control, UV-resistant PVB lamination, and heavy rain deflection systems to tackle tropical monsoons and high desert temperatures.
Our strategic plan for structural glass technology and next-generation smart office environments.
Integrating Building-Integrated Photovoltaics (BIPV) inside the overhead glass panels of office sunrooms. Developing PDLC electrochromic glass control configurations for responsive privacy shading.
Moving raw material structures towards certified recycled aluminum matrices. Developing bio-synthetic thermal breaking compounds to lower core embodied carbon by 35%.
Integrating motorized window actuators connected directly to building automation systems (BAS) via IoT sensors, matching ventilation rate adjustments to real-time air quality.
Get answers to critical technical, structural, and custom manufacturing questions from our structural design specialists.
We prevent solar heat buildup through double-silver and triple-silver Low-E coating profiles on insulated double/triple glazing units. By applying argon gas fills and structural thermal breaks (using high-performance polyamide PA66 GF25 strips), we achieve a Solar Heat Gain Coefficient (SHGC) down to 0.22, effectively reducing the transmission of infrared heat while letting in natural daylight.
Our roof framing calculations incorporate localized snow loads, maintenance live loads (minimum 0.75 kN/m²), and heavy wind pressures. We strictly utilize laminated safety glass (typically 8mm tempered + 1.52mm PVB/SGP + 8mm tempered glass) on the top horizontal structures to ensure the panels remain structurally sound and secure under physical impacts.
From finalized CAD approval to packaging, our manufacturing cycle spans 35 to 45 days. This window covers structural structural analysis, raw material aluminum profile extrusion, powder coating or PVDF surface treatment, custom glass unit lamination, and test assembly at our 60,000 sqm modern garden-style production facility.
Yes, our automated sunroom products can be configured with intelligent motor-driven actuators (supporting 24V DC/220V AC input signals) that easily interface with BACnet, Modbus, or KNX control networks, coordinating automated window venting or integrated shading screens with the central building HVAC system.
We use multi-level dry glazing EPDM gaskets combined with multi-chamber drainage paths inside the aluminum structural profiles. Combined with structural silicone glazing (SSG) on external glass seals, this design directs rainwater away from joints to prevent moisture intrusion, achieving a water resistance rating up to 750 Pa.
Suozhe is certified under QES (ISO 9001/ISO 14001/ISO 45001) management standards. Furthermore, our designs conform to international wind load, deflection, and energy conservation criteria, supported by comprehensive quality reports and structural calculations issued by our certified door and window testing laboratory.
Explore our heavy-duty architectural options engineered to meet structural load standards, wind deflection metrics, and thermal energy limits.

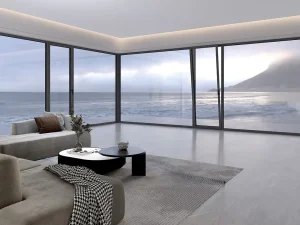
 Suozhe Windows