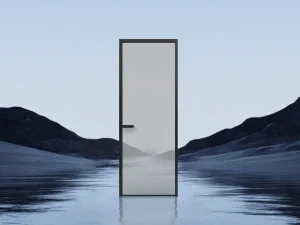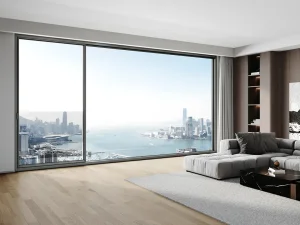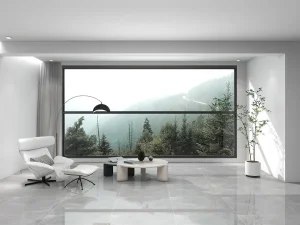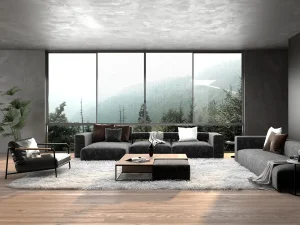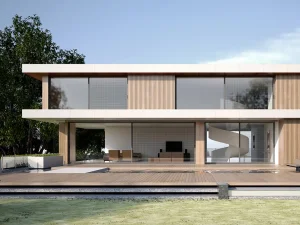
In Austria, the demand for windows and glazed doors is heavily shaped by rigorous thermal regulation systems, notably the OIB Richtlinie 6 (Energy Performance of Buildings guideline) and the nation's strict alignment with the European Union’s decarbonization targets. Modern construction in urban hubs like Vienna, Graz, and Linz requires building envelopes to demonstrate exceptional structural integrity and insulation performance.
For custom residential chalets in regions like Tyrol and Vorarlberg, windows must withstand severe structural wind loads and thermal dynamics driven by drastic temperature swings between internal heated spaces and Alpine winters. This has established the Tilt & Turn (Dreh-Kipp) system as the standard configuration. Its unique dual-action mechanism allows secure, draft-free ventilation while providing an airtight compression seal when fully locked.
Historically, the Austrian market favored wood-aluminum hybrid window frames. However, the commercial sector and modern high-end architectural developments are increasingly adopting thermal-break aluminum frames. These systems deliver structural stability, larger glazed openings, and lower maintenance costs, matching wood-alu's thermal properties while offering superior design freedom.

Adhering to the design philosophy of integrating local environmental constraints with advanced material science to foster healthy, comfortable, and carbon-neutral human habitats.
Engineered for high performance, premium tactile and structural quality, and modern aesthetic appeal to seamlessly fit contemporary Austrian architecture.
Constructed with multi-cavity structural profiles extruded from 6063-T5 or 6060-T66 aluminum alloys, and fitted with premium polyamide thermal break strips.
To meet the stringent timelines of large-scale European infrastructure and high-end residential projects, Suozhe operates a modern, garden-style manufacturing base spanning over 60,000 square meters.
Utilizing fully automated Industry 4.0 production lines, our manufacturing process achieves micrometer-level precision. This high degree of automation ensures consistent build quality and reduces lead times compared to traditional workshops. We integrate global supply chains, partnering with elite European hardware brands (like Roto, Siegenia, and Sobinco) and advanced local extrusion facilities to ensure Austrian clients receive products designed to match European specifications.
From systematic raw material R&D to precision-cut CNC machining, seamless corner welding, and automated glazing, every step is traceably managed under real-time ERP monitoring. This ensures reliable product consistency and reliable container shipping schedules.


When importing building elements into Austria, compliance with the CE marking system under EN 14351-1 is a core legal prerequisite. The European standard evaluates window performance across key vectors: air permeability, water tightness, wind resistance, acoustic damping, and thermal transmittance. Our systems are engineered to achieve low U-values by integrating advanced thermal breaks and custom glazing channels that accommodate triple-layered insulated glazing units (IGUs).
In high-altitude Austrian developments, wind load represents a critical load case. Using multi-cavity internal profile configurations extruded from structural aluminum, our windows achieve high resistance limits, matching Class C5/B5 standards under EN 12210. The profiles resist deformation under localized wind pressure, ensuring long-term seal integrity and prevent structural micro-fractures in corner joins.
To align with low-energy house requirements, the overall heat transfer coefficient (U-value of the window, or Uw) should ideally stay below 0.9 W/(m²K). We utilize continuous fiberglass-reinforced polyamide thermal-break strips (typically 24mm to 39mm wide) to separate the interior and exterior aluminum profiles, reducing conductive thermal transfer. Integrated warm-edge glass spacers and argon gas filling reduce convective losses, eliminating condensation around the glass margins during winter.
Suozhe Doors & Windows serves as a participating editor of the Prefabricated Sunroom Standards and is a Standing Committee Member of the Guangdong Doors & Windows Association. The company maintains the triple QES Management Systems certifications (ISO 9001, ISO 14001, and ISO 45001), ensuring manufacturing processes are traceably controlled.













Front-to-End Precision: Custom production pipelines integrate engineering R&D with modern powder-coating setups, ensuring long-term UV resistance under direct Alpine solar radiation.

Spatial Aesthetics: We collaborate with Austrian structural engineers and installers to design hardware components that align with local standards, providing a smooth assembly workflow on-site.
Designed to deliver high sound insulation (Rw up to 45dB) to manage traffic noise in modern multi-family complexes, meeting city planning standards.
Heavy-duty structural chambers and triple EPDM compression seals prevent cold drafts and withstand severe snow loads in mountainous regions.
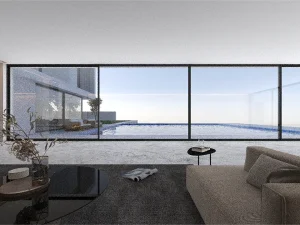
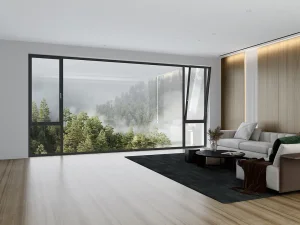
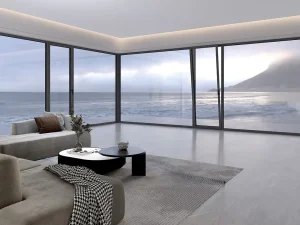
Enables large floor-to-ceiling glass installations using high-strength aluminum alloy profiles, offering clear exterior views without sacrificing structural stability.
Consult with our engineering and technical team to receive design blueprints, U-value calculations, and custom cost projections tailored to your project requirements.
Send Inquiry Now Suozhe Windows