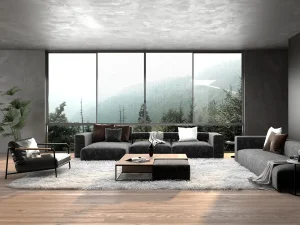
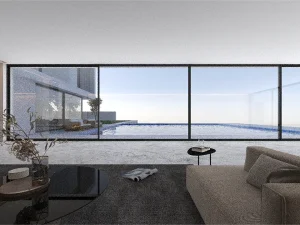
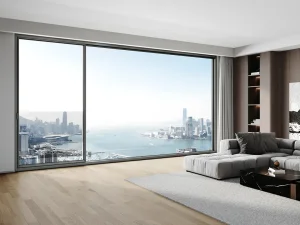
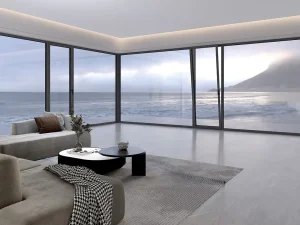
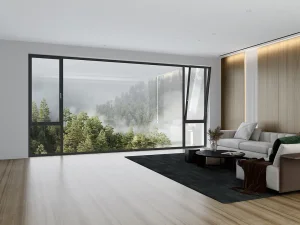
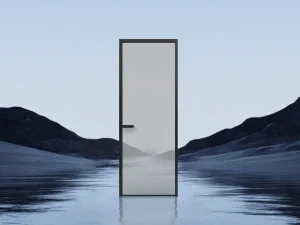
High-performance sliding windows, ultra-narrow system doors, and minimalist spatial solutions engineered to premium global standards.
The modern architectural landscape is witnessing an unprecedented convergence of aesthetics and engineering. High-quality aluminum alloy side-hung doors (commonly referred to as casement swing doors) have shifted from simple utility fixtures to key energy-conserving thermal envelopes. The adoption of extruded 6063-T5 aluminum alloys, combined with sophisticated thermal barriers like polyamide (PA66-GF25) strips, has enabled side-hung doors to achieve low U-values compatible with Net-Zero Energy Buildings.
Globally, market demand is shifting toward minimal visible profiles. Architectures require large glass spans that invite maximal daylight while ensuring robust defense against weather extremes. Advanced side-hung configurations offer superior sealing surfaces compared to sliding models. The compression sealing mechanisms provide unmatched air, water, and acoustic insulation, establishing Casement systems as the cornerstone of upscale hospitality, retail entrances, and modern housing.

Suozhe Doors & Windows is a professional enterprise specializing in the R&D, manufacturing, and marketing of architectural system doors and windows, engineering curtain wall doors and windows, outdoor sunshade engineering systems, and related products. Equipped with an industry-leading door and window testing center, the company operates a modern garden-style production base spanning over 60,000 square meters, featuring fully automated Industry 4.0 intelligent production lines.
Its branded franchise stores are distributed nationwide, and its products are exported to multiple countries across Europe, America, and Southeast Asia, solidifying its position as a pioneering high-end customization leader in the system doors and windows industry. By offering one-stop spatial aesthetic solutions, Suozhe coordinates front-end design to turnkey installation.

Employing the "Environment + Science + Human Habitat" framework as our foundational logic to serve international standards.
Tailored architectural solutions integrating local spatial aesthetics, functional requirements, and unique project characteristics.
Utilizing high-performance structural designs, advanced aerospace-grade profiles, and integrated smart lock sensors.
Fully automated smart fabrication lines guarantee consistent production accuracy, minimizing scrap and optimizing delivery cycles.
Commitment to high performance, premium quality, and aesthetic appeal to foster healthy, energy-saving indoor comfort.
For commercial developers and industrial procurement managers, acquiring window and door systems goes beyond aesthetic appeal. It requires meeting precise regional construction regulations, environmental certs, and structural performance criteria. The key factors to evaluate include:
Dense urban projects require high Sound Transmission Class (STC) ratings. Casement swing setups achieve up to 45 dB insulation when equipped with multi-layered insulating glass units (IGU).
High-rise designs face severe wind shear. Profiles must withstand high Pa loads (Grade 8 wind pressure resistance), requiring internal structural stiffeners and robust corner-joint reinforcement.
Installations within coastal zones demand marine-grade powder coatings (Qualicoat Class 2/3) or PVDF finishes to prevent oxidation and finish peeling under UV exposure.
| Performance Indicator | Standard Criteria (General Casement) | Suozhe High-Performance Metric | Engineering Benefit |
|---|---|---|---|
| Thermal Transmittance (U-Value) | ≤ 2.5 W/(m²·K) | ≤ 1.2 - 1.6 W/(m²·K) | Minimizes heat loss; yields substantial HVAC energy savings. |
| Acoustic Isolation | 30 - 35 dB | ≥ 40 - 45 dB (with Triple Glaze) | Ensures high-end soundproofing for urban residential/office projects. |
| Water Tightness | Class 3 (≥ 350 Pa) | Class 6 (≥ 700 Pa) | Prevents leaks during monsoon winds and heavy typhoons. |
| Air Permeability | Class 4 | Class 8 | Reduces drafting and stabilizes internal environmental conditions. |

China’s advanced manufacturing infrastructure has evolved into a global benchmark. Operating out of our 60,000-square-meter modern garden-style production hub, Suozhe applies Industry 4.0 protocols. This integrates design engineering, raw extrusion handling, and automatic CNC cutting to ensure high-accuracy alignment.
By integrating front-end spatial rendering with automated back-end fabrication systems, we minimize human error. Our streamlined supplier network enables rapid material sourcing, ensuring predictable delivery times even under volatile shipping conditions. This operational control keeps projects on schedule and within budget.
Engineered to excel in diverse environments, from quiet workspaces to demanding coastal exposures.
Creates quiet, light-filled office partitions. Features multi-point compression seals to isolate external sound and help reduce HVAC energy consumption.
Equipped with structural corner-welding and high-grade finish options. Resists wind-driven rain and corrosive salt air while maintaining a clean look.
Combines heavy-duty hinges with customizable, low-profile thresholds to offer high-traffic durability, smooth operation, and clean transitions.
Garden Manufacturing Base (sqm)
National Patent Applications
Global Export Destination Countries
ISO Triple System Certifications
As a participating editor of the Prefabricated Sunroom Standards and a Standing Committee Member of the Guangdong Doors & Windows Association, Suozhe has obtained QES (ISO 9001/ISO 14001/ISO 45001) triple management system certifications, demonstrating its commitment to standardized production and sustainable operations. With over 200 national patent applications, the brand leads technological innovation in the industry, particularly in seamless welding and high-performance system window solutions.




















Essential insights to help architects, structural engineers, and procurement managers verify technical specifications.
We primarily use 6063-T5 or 6060-T6 architectural grade extruded aluminum alloys. These profiles undergo precision heat treatments to reach hardness levels of 10-12 Webster, providing the tensile strength and wind load resistance needed for large commercial and industrial frames.
A thermal break splits the aluminum frame into distinct interior and exterior sections, connected by a low-conductive polyamide barrier (PA66-GF25 reinforced with fiberglass). This break prevents conductive thermal transfer, significantly reducing U-values to keep structures cooler in summer and warmer in winter.
Our systems utilize co-extruded EPDM (Ethylene Propylene Diene Monomer) gasket liners. These EPDM seals retain their flexibility across a broad temperature range (-40°C to 120°C), resisting ozone aging and cracking to maintain airtight seals over decades of service.
Yes. Our smart production base handles customized dimensions, frame profiles, hardware layouts, and architectural finishes. Surface treatment choices include custom RAL powder coatings, fluorocarbon (PVDF) coatings, and anodized finishes to match diverse project specifications.
Premium sliding assemblies, minimalist folding profiles, and high-insulation doors built to global performance standards.
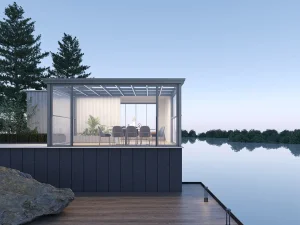
 Suozhe Windows