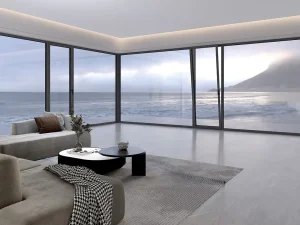
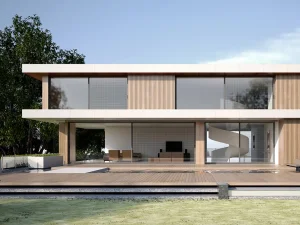
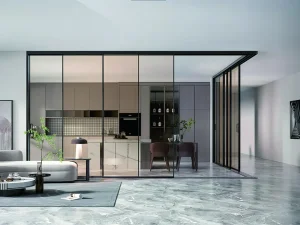
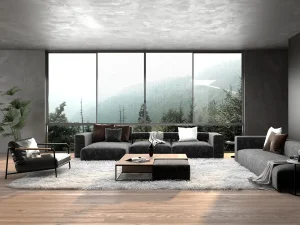
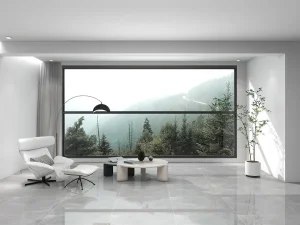
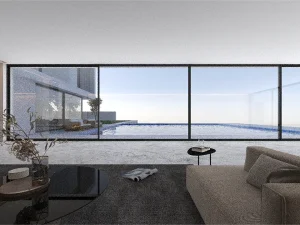
Explore our premium slim line and structural glass solutions, precision-extruded and tested to guarantee extreme performance.
Sqm Production Base
National Patents
Performance, Quality, Aesthetics
ISO Certified Systems
Suozhe Doors & Windows is a professional enterprise specializing in the R&D, manufacturing, and marketing of architectural system doors and windows, engineering curtain wall doors and windows, outdoor sunshade engineering systems, and related products.
Equipped with an industry-leading door and window testing center, the company operates a modern garden-style production base spanning over 60,000 square meters, featuring fully automated Industry 4.0 intelligent production lines. Its branded franchise stores are distributed nationwide, and its products are exported to multiple countries across Europe, America, and Southeast Asia, solidifying its position as a pioneering high-end customization leader in the system doors and windows industry.

How we integrate environmental science, innovative engineering, and architectural design principles into structural frames.
Tailored structural glazing and slim frame window solutions integrating diverse architectural styles and regional wind-load requirements.
Utilization of aerospace-grade T6 aluminum profiles, structural thermal breaks, and integrated multi-point locking mechanics.
Automated extrusion, CNC cutting, and laser seamless welding lines ensure micron-level tolerances and aesthetic continuity.
Aligning structural stability with thermal comfort, our systems are certified under intense weather performance benchmarks.
As a participating editor of the Prefabricated Sunroom Standards and a Standing Committee Member of the Guangdong Doors & Windows Association, Suozhe has secured QES (ISO 9001/ISO 14001/ISO 45001) triple management system certifications, demonstrating its commitment to standardized production, eco-efficiency, and labor safety.




















With over 200 national patent applications, the brand leads technological innovation in the industry, particularly in seamless welding and high-performance system window solutions.
Modern architecture is characterized by a persistent push towards reducing operational carbon footprints while maximizing daylighting. Traditional structural window designs, with thick, non-conductive profiles, often compromise the spatial intent of architectural projects. Structural slim frame systems resolve this tension by integrating ultra-narrow aluminum alloys (specifically 6063-T6 or 6060-T66 tempers) with continuous polyamide thermal breaks (PA66GF25).
By minimizing the visible frame width (often down to 18mm–26mm profiles), developers can enhance the glass-to-wall ratio. This structural approach improves passive solar heating capabilities in colder climates, while double- and triple-glazed gas-filled cavities reduce overall U-values ($U_w$ down to 0.8–1.2 $W/m^2K$). Consequently, buildings require less artificial lighting and HVAC cooling, aligning with LEED, BREEAM, and passive house targets.
"The challenge of the modern facade designer is to balance architectural minimal-visual-impact goals with the physical realities of thermal transmittance and extreme wind pressures at high elevations."
A common criticism of low-profile frames is their potential susceptibility to high wind pressures ($P_3$ ratings). To counter this, China slim frame manufacturers utilize reinforced structural mullions, which increase the moment of inertia ($I_x$ value) without changing the exterior visual profile. By inserting structural steel columns or extra-thick internal aluminum webs within the profile chambers, these windows maintain visual minimalism while meeting wind pressure resistance ratings of Class 8 ($P_3 \ge 4.5\text{ kPa}$) according to international standards (EN 12211 / ASTM E330).
Acoustically, thin profiles are prone to transmitting high-frequency waves. To mitigate this, our systems integrate multi-layer laminated structural glazing containing acoustic PVB or SG interlayer sheets. When paired with multi-cavity dry glazing gaskets made of EPDM, the acoustic dampening coefficient ($R_w + C_{tr}$) reaches up to 45dB, blocking urban road noise and airport-vicinity disruptions.
The structural glazing industry relies heavily on centralized supply chains. Sourcing slim frames from specialized manufacturers in China offers structural cost advantages. By co-locating extrusion plants, anodizing lines, powder-coating facilities, and hardware machining centers, manufacturers reduce transit times and shipping damage risk.
Industry 4.0 automation systems, such as automated CNC milling and automated glass assembly lines, reduce manual error rates. This level of automation ensures consistency across large, multi-phase commercial projects, providing real-world cost-effectiveness.
Every continent imposes distinct standards for fenestration products:
Our integrated laboratory simulates extreme conditions: dynamic water spray testers check air-water tightness under mock storm conditions, and environmental chambers test temperature differences between -40°C internally and +60°C externally to ensure zero thermal cracking or frame warping.
Looking ahead, the development of slim frame technology will focus on:
Vacuum Insulated Glass (VIG): Thin profile cavities can be combined with 6mm–8mm vacuum-sealed glass panes. This combination delivers thermal performance equivalent to triple-glazed systems without adding structural weight.
Electrochromic Smart-Glass Integration: Incorporating electrical cabling paths directly within the ultra-narrow structural frames allows for dynamic tinting without compromising minimal sightlines.

Rooted in quality craftsmanship and backed by professional expertise, Suozhe operates from a high-standard foundation, integrating front-end and back-end systematic management. The brand achieves seamless coordination across systematic R&D, premium configuration design, high-end customization, precision manufacturing, and turnkey installation.

By offering one-stop spatial aesthetic solutions for system doors and windows, Suozhe is dedicated to enhancing the quality of life for discerning customers while contributing to the advancement of China’s system doors and windows industry.
Technical guidance for facade engineers, developers, and commercial buyers sourcing ultra-slim frame systems.
Slim frames do not function as load-bearing structures for vertical building loads. However, they must resist lateral wind forces. We achieve this by increasing the depth of the mullions rather than their width (extending the structural profile from 50mm to 120mm+ depth), and inserting hot-dip galvanized structural steel or heavy-grade carbon fiber reinforcements within the structural cavities.
We insert glass-fiber reinforced polyamide strips (PA66GF25) to separate the interior and exterior aluminum profiles. This creates a thermal barrier that reduces heat conduction. We also inject low-density polyurethane insulation foams into the profile chambers to achieve lower U-values ($U_f \le 1.6 \text{ W/m}^2\text{K}$).
Yes. Conforming to AS 2047 requires adjusting water drainage paths and seal designs. We customize the height of the outer frames and integrate sub-sills to handle up to 600 Pa water pressure ratings, while using Australian-compliant hardware packages.
For seaside installations, we recommend Qualicoat Class 2 or Class 3 powder coatings, or anodizing exceeding 20 microns. These specifications protect the aluminum profiles from chloride-induced corrosion and prevent filiform rusting.
Additional advanced window models and lifting solutions engineered for high insulation and structural longevity.
 Suozhe Windows